
Program overview
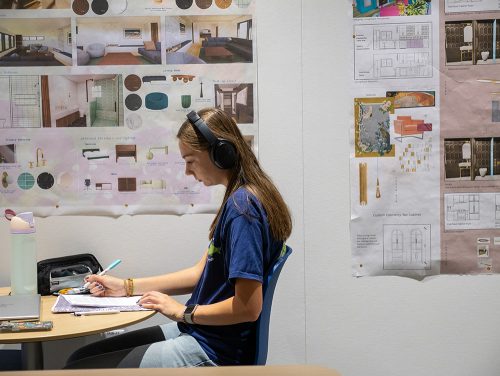
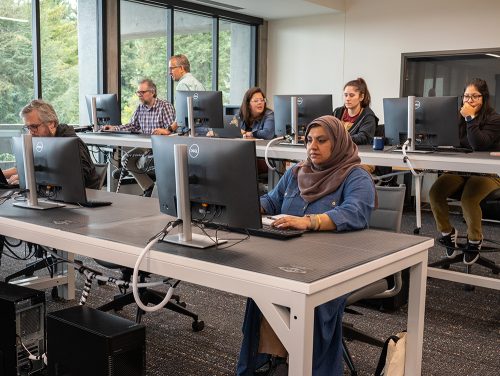
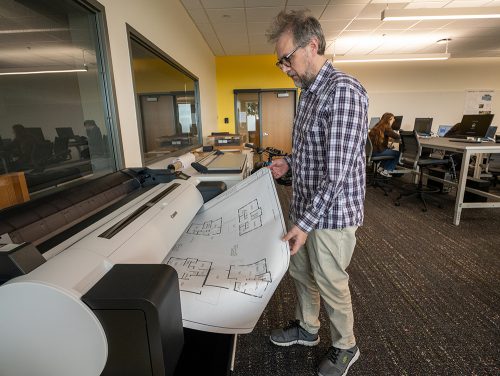
- Location: Sylvania Campus, Building HT, Room 207
- Program Advisor: CJ Dunn
- Department Co-Chairs: Rebeca Cotera and Peter Gramlich
Architectural designers and drafters design and remodel homes and small commercial buildings. They use CAD software to draft and illustrate their own designs, or those of architects or engineers, including those used for building permits and construction. Although drafters spend much of their time working on computers in an office environment, some visit job sites to collaborate with others, or to take measurements and collect data from the site to make preliminary drawings of existing conditions.
PCC is the only two-year Associate of Applied Science degree in Architectural Design and Drafting in Oregon.
Graduates get hired to work in three primary areas:
- Mid-sized and larger architectural firms hire our graduates to work with teams, usually doing CAD drawings and 3D modeling.
- Engineering firms hire our graduates to do AutoCAD drawings and 3D modeling for structural or mechanical systems within architect-designed buildings.
- Design/Build firms hire our graduates to work alongside in-house designers as well as builders, like ARCiform, Lamont Bros., Neil Kelly, and larger developers like DR Horton.
We are a strong technical design program. The work is very project-oriented and deadline-driven, with much emphasis on detailed drawings and an ability to research and solve problems. Students will need to have strong basic computer skills and an interest in construction technology. The software PCC currently uses is the most current versions of Revit and AutoCAD, with options to learn Chief Architect, Bluebeam, and Adobe Suite as elective courses. Students also have access to CAD tutoring and a computer lab.
Students can attend full- or part-time, and classes are offered in various formats, including combined formats. Some are offered in the evenings. There is no application process and no prerequisites to register for introductory first-term classes. Students can begin the program any term during the year. First-year classes focus on foundational coursework in construction and design and drafting concepts. Second-year classes focus on design and application. All core classes are offered at the Sylvania Campus.
Students must meet PCC general education requirements for the Associate of Applied Science degree and maintain a “C” grade or higher in all ARCH coursework.
The Architectural Design and Drafting program is not a transfer program. If you are considering transferring to a four-year college or university for architecture, please plan to work with a general pathway advisor for information about a general transfer degree. We also recommend working with a program advisor within the architecture program at the school where you wish to attend.
We recommend that new students attend a program information session before registering.
General education requirements
All candidates for the Associate of Applied Science in Architectural Design and Drafting must complete 4 classes from three general education discipline areas and complete a math and writing competency requirement. The 4 classes must include at least one course (and no more than eight credits) from each of the following three categories:
- Arts and humanities – we recommend Art 101: Understanding Architecture
- Social science
- Mathematics (> 100 level), or natural and physical science or computer studies
- An additional general education class to satisfy the 4-class requirement
Students will also be required to complete competency requirements in writing and math, including:
- Pass WR 121 (or a lower-division writing course with a prerequisite of WR 121) with a grade of “C” or higher
- Pass either Math 65 or Math 58 with a grade of C or higher.
General education and writing competency requirements may be waived for students with a previous AA, AAS, BS, BA, or BFA degree from an accredited United States institution.