
PAC Lobby floor plan
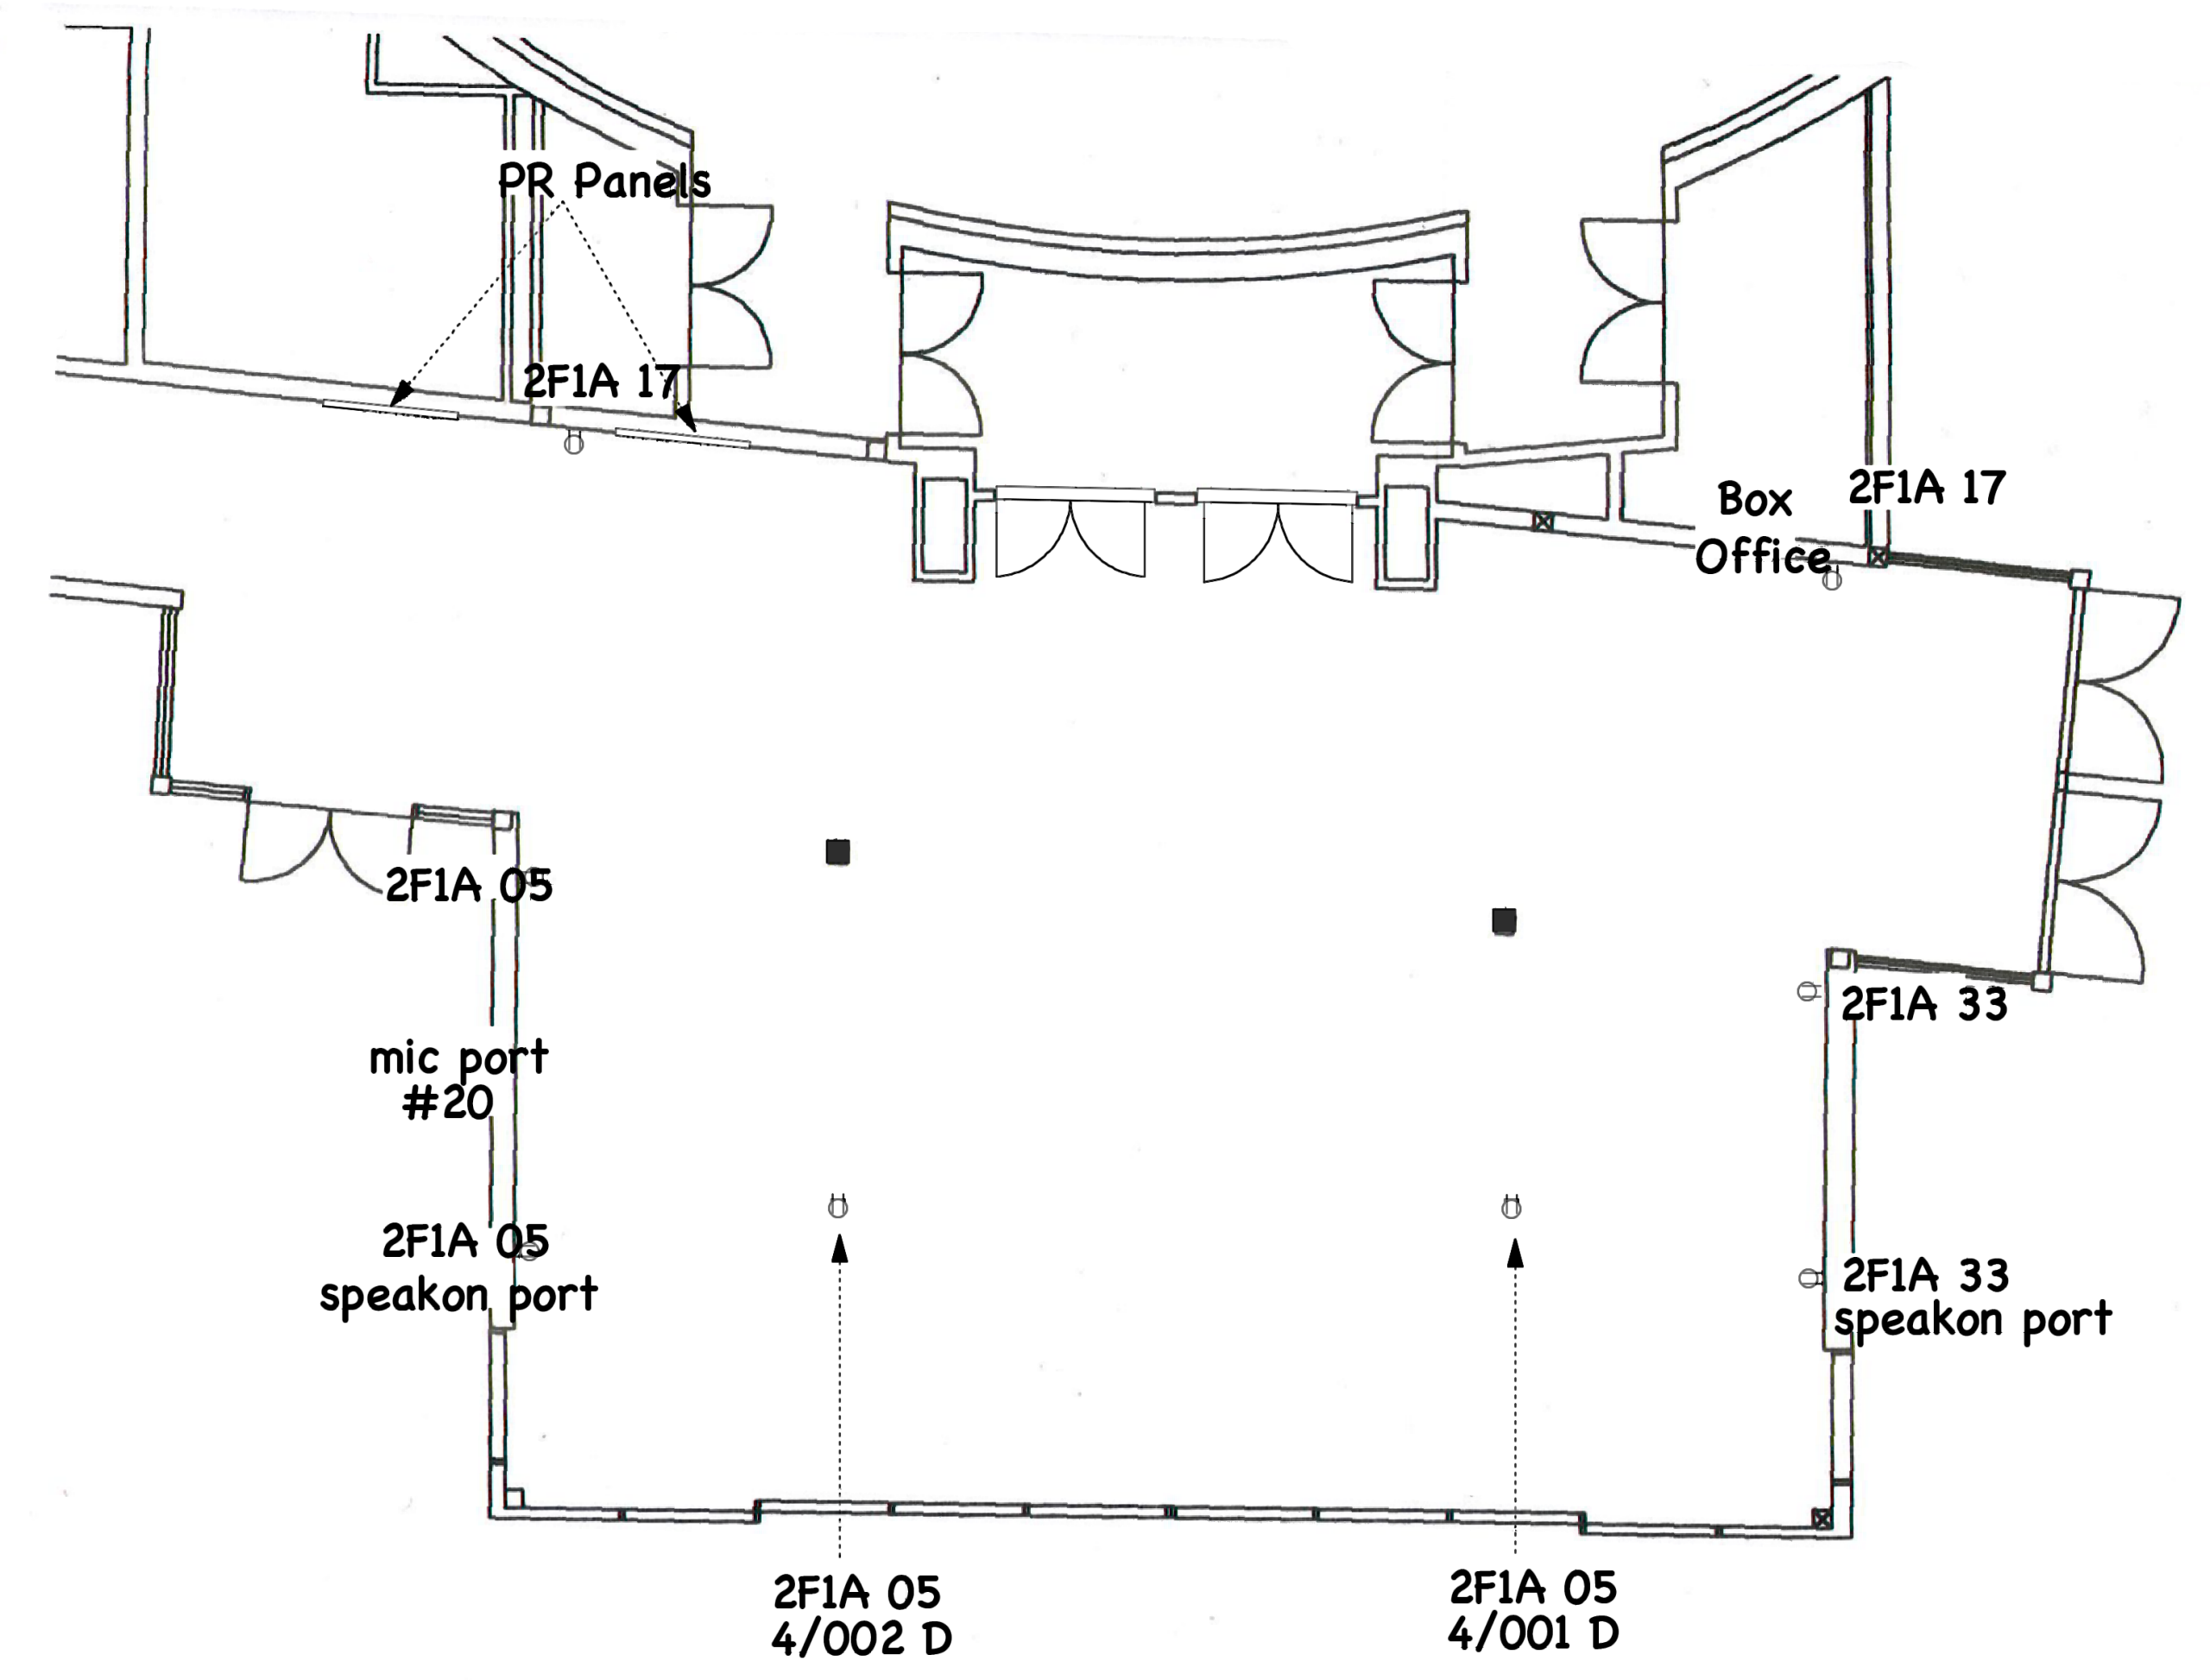
PAC Lobby description
The PAC Lobby is mostly rectangular. Entrances are across from the Library and across from the CT Building. If entering on the Library side, the auditorium is on the right. To the left is a large open area with tables and a large garage-door style door that can be opened as a stage in nice weather. Floor plan shows the following available ports. In center of floor: 2F1A 05 4/002 D and 2F1A 05 4/002 D. Along left wall: 2F1A 05, mic port #20, and 2F1A 05 speakon port. Along right wall: 2F1A 33 and 2F1A speakon port. Along back wall (box office wall): 2 PR panels and 2 2F1A 17 ports.